
Views
Address
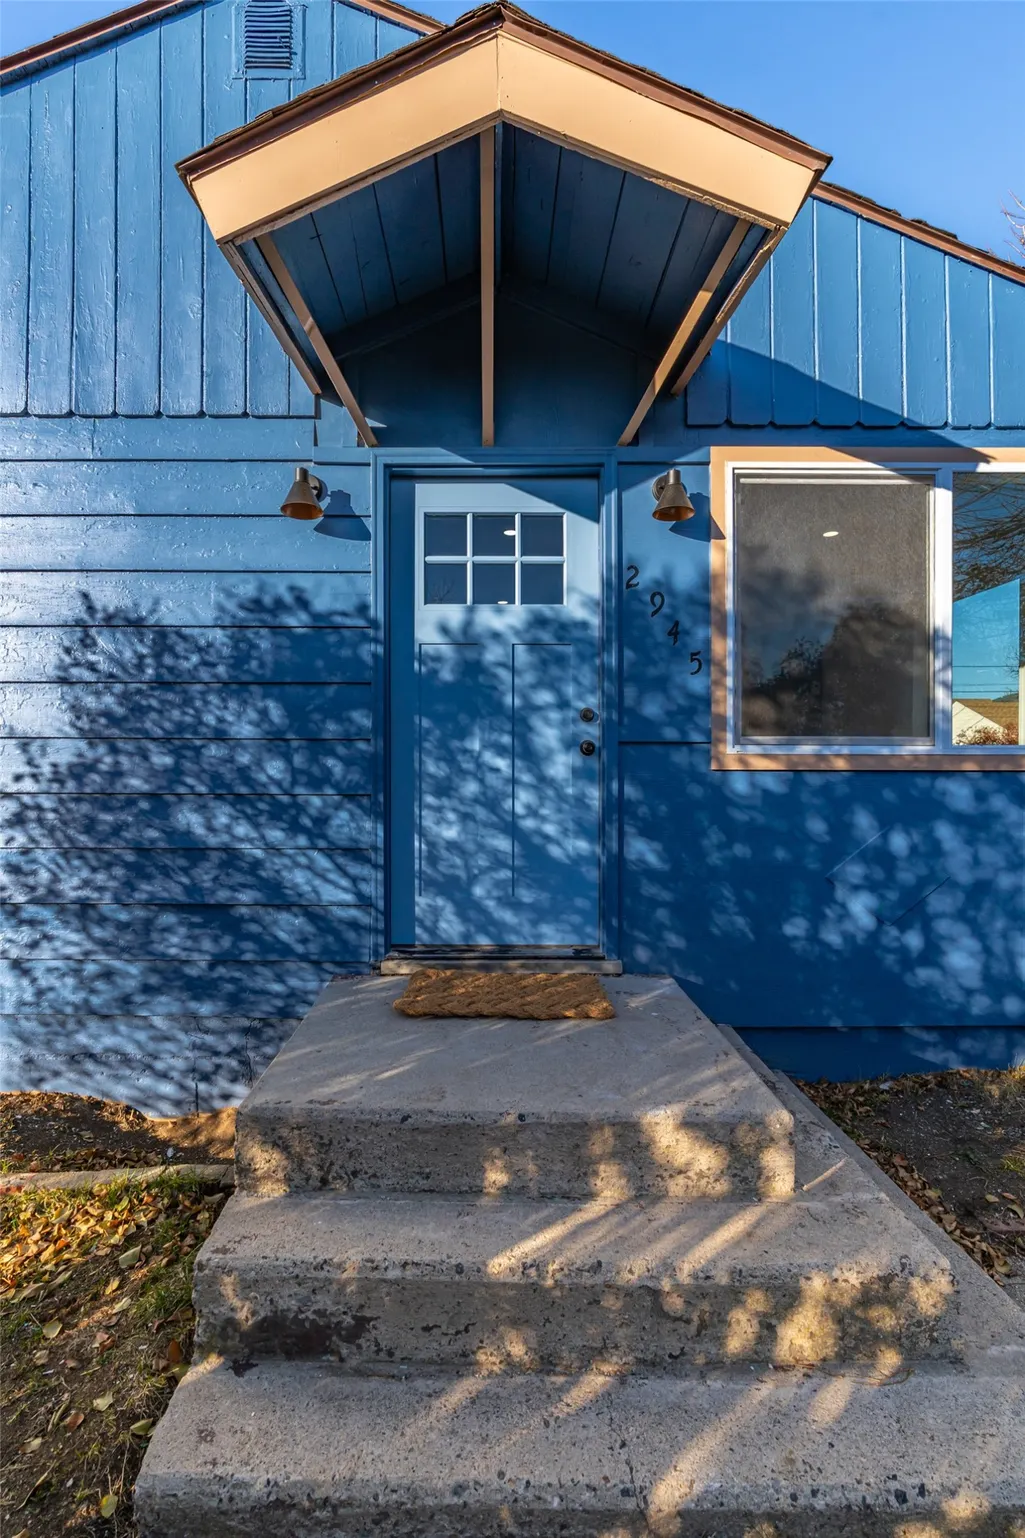
2945 Amherst Avenue, Butte, MT
Price
$ 289,000
Property Attributes
- MLS#30071932
- TypeSingle Family
- Listing Status Active
- CountySilver Bow
- CityButte
- NeighborhoodHamilton
- Zip59701
- Style
- Year Built1954
- Taxes$ 2146
- Price$ 289,000
- Bedrooms2
- Full Bathrooms1
- Half Bathrooms0
- Sqr Footage973
- Lot Size0.145 Acres
Data Source:
Montana Regional Multiple Listing Service, Inc
Property Description
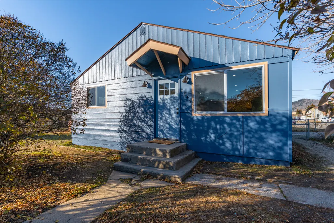
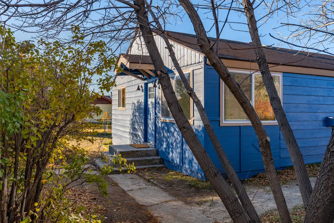
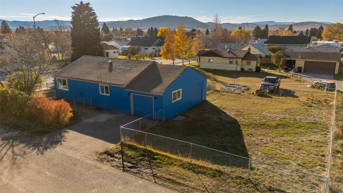
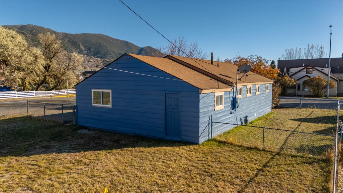
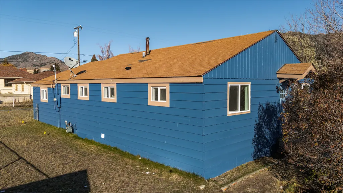
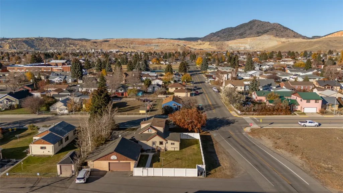
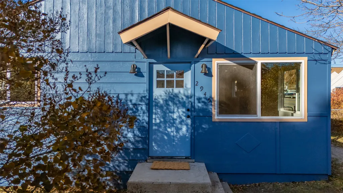
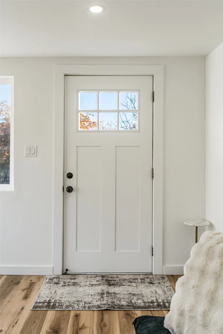
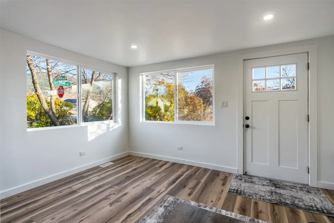
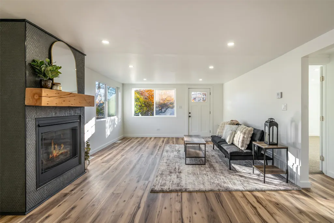
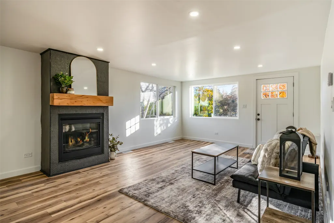
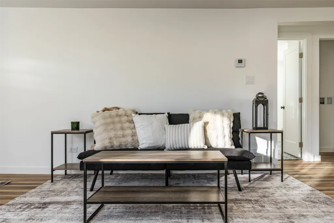
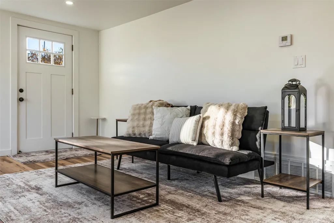
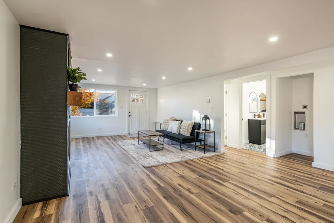
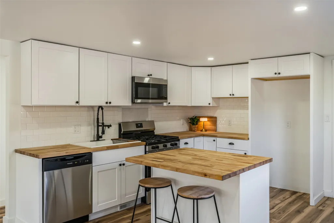
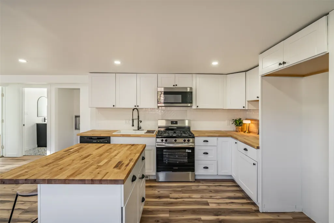
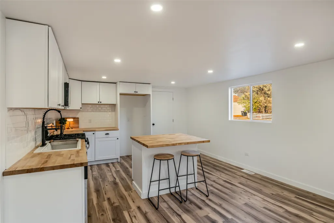
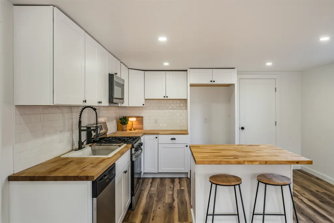
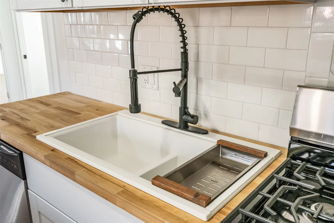
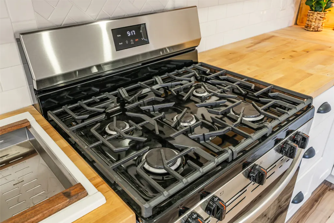
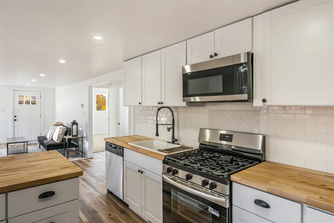
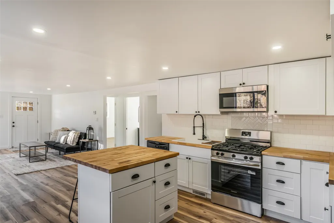
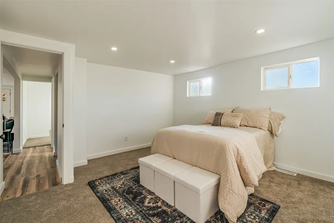
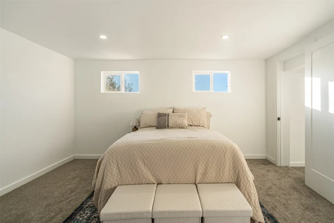
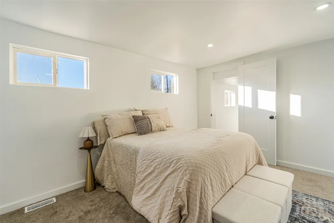
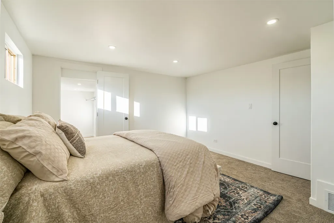
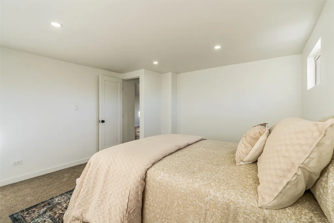
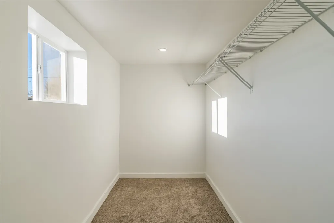
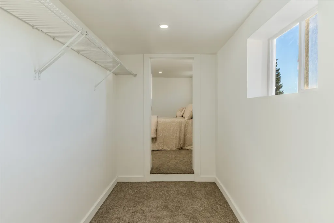
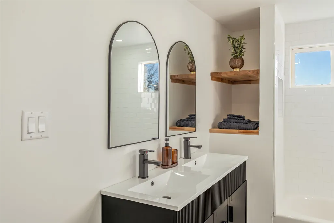
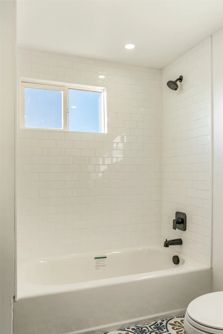
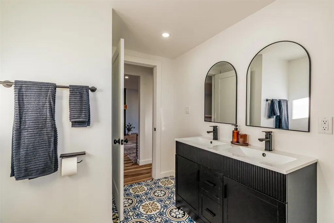
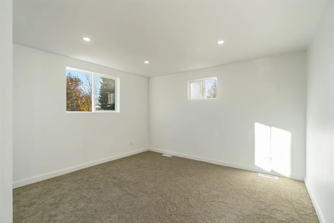
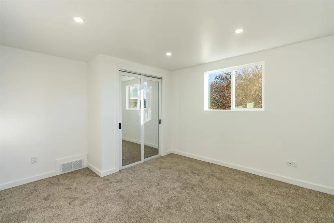
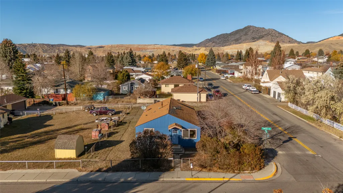
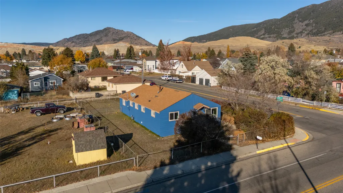
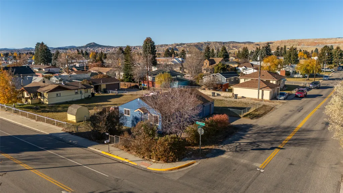
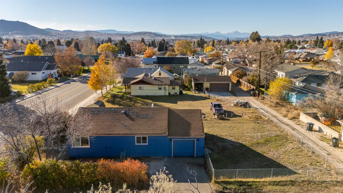
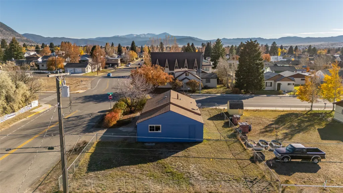
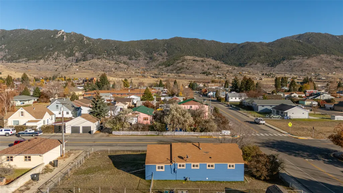
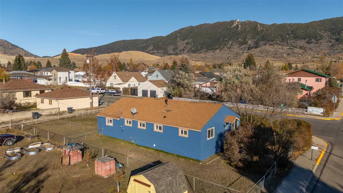
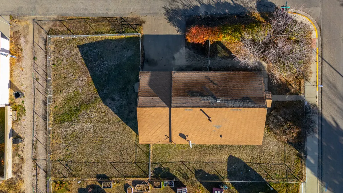
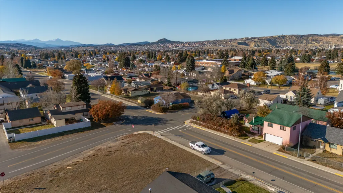
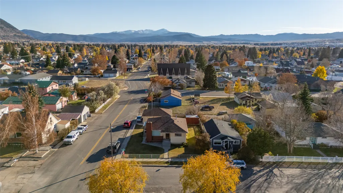
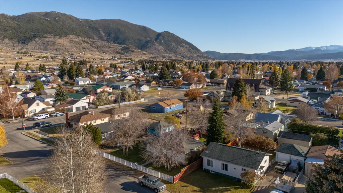
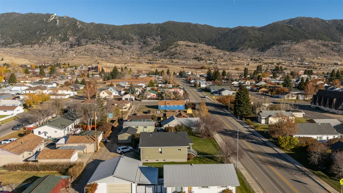
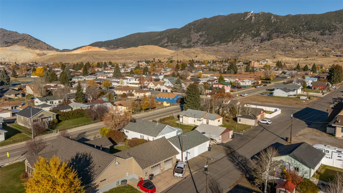
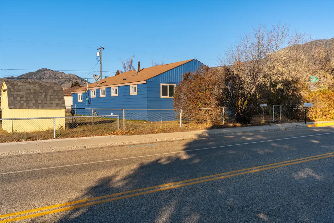
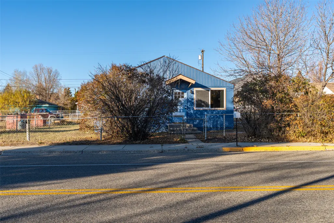
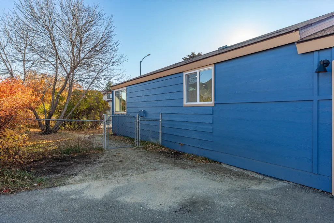
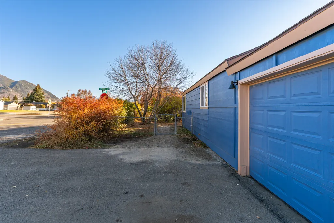
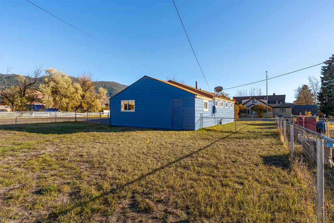
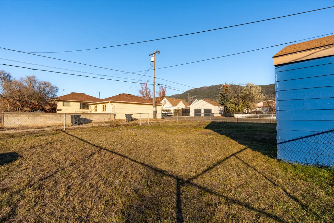
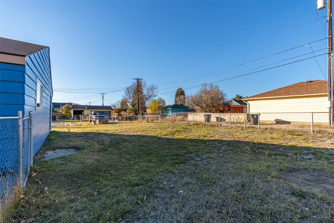
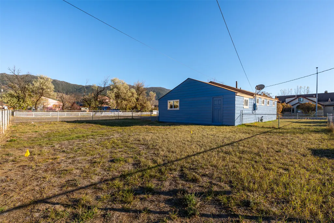
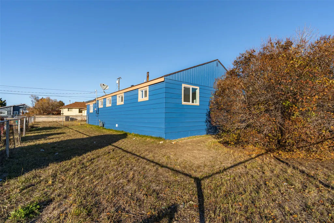
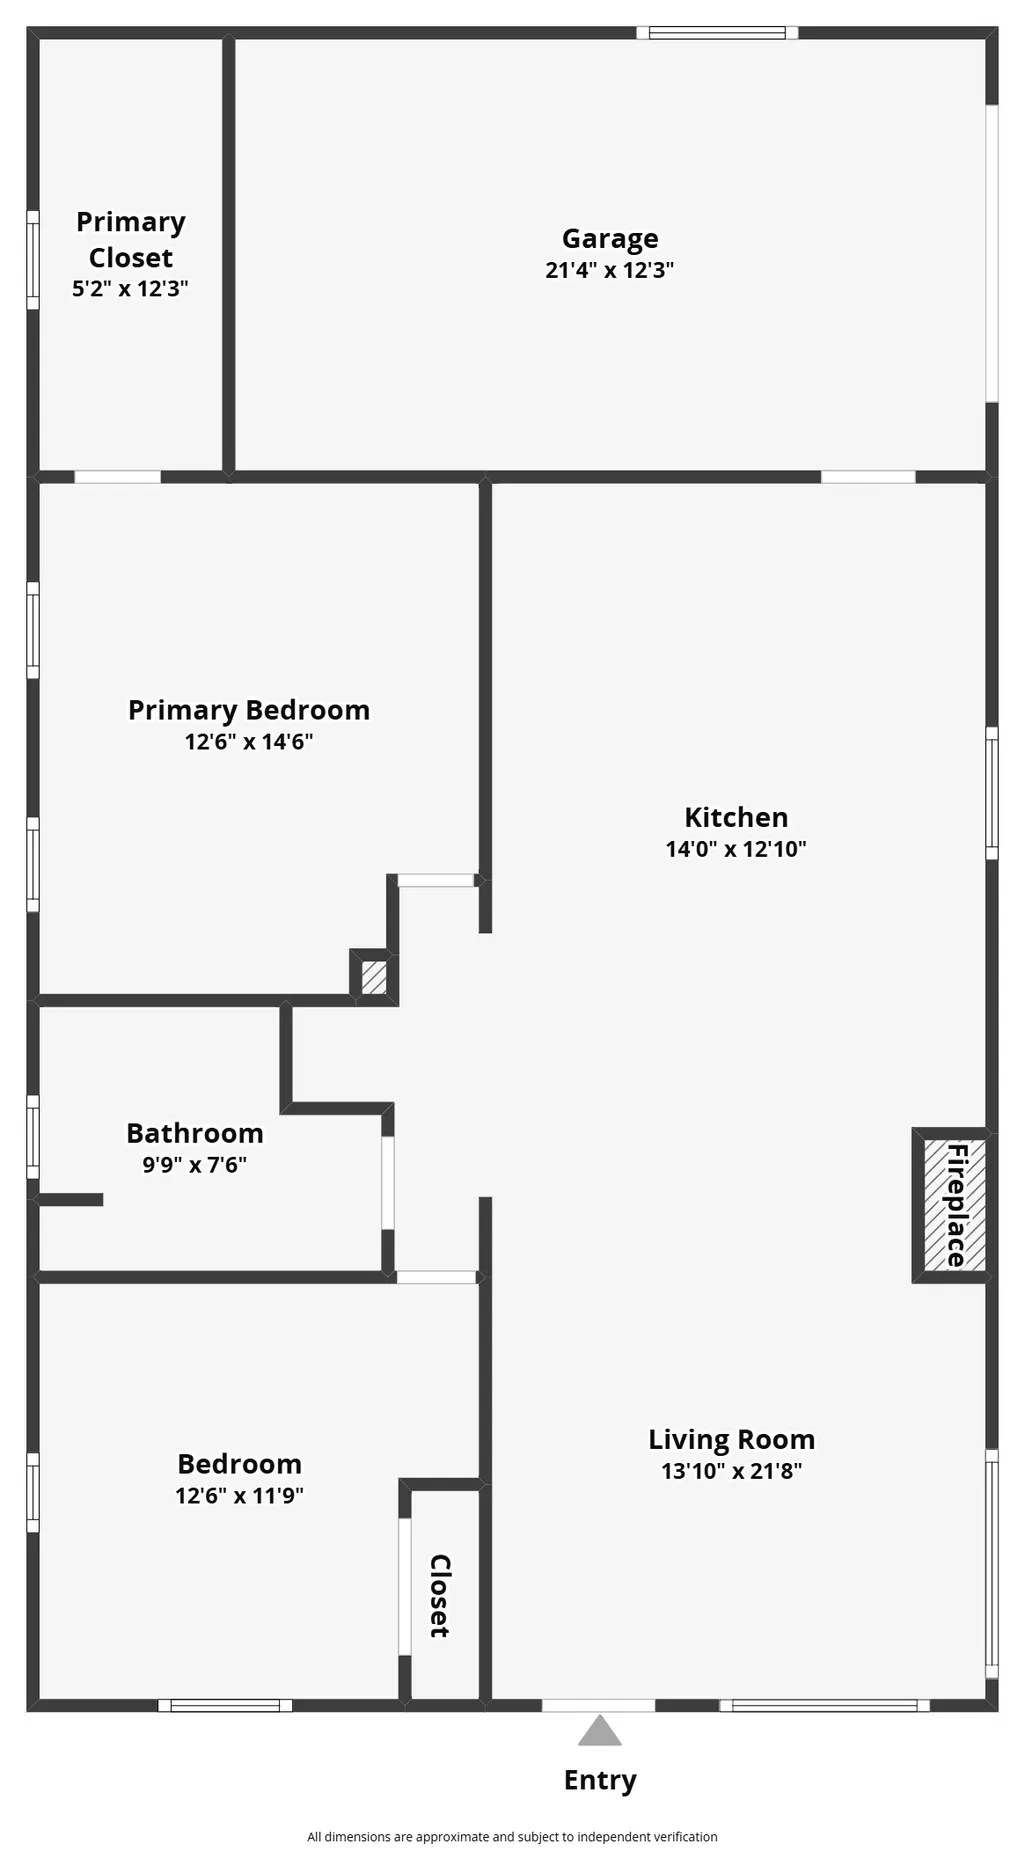
Fully Remodeled & Move-In Ready on a Corner Lot in Butte Welcome to 2945 Amherst Avenue — a beautifully remodeled single-level home where fresh, modern finishes meet that unmistakable Montana mountain backdrop. Extensively updated in 2025, this 2-bedroom, 1-bath home offers true turnkey living with nothing left to do but move in. Step inside to a bright, open-concept layout filled with natural light, crisp white walls, and warm wood-tone flooring flowing throughout the main living areas. The living room features a cozy gas fireplace and opens seamlessly into a stunning, fully updated kitchen showcasing white shaker cabinetry, butcher-block countertops, classic subway tile with a herringbone accent, and brand-new stainless steel appliances including a gas range. A center island with seating creates the perfect spot for morning coffee or casual gatherings. Both bedrooms are generously sized with carpet, and the primary bedroom boasts a spacious walk-in closet. The full bathroom is a true showstopper — dual vanities with sleek matte-black fixtures, arched mirrors, and bold patterned floor tile that brings character and style. Additional highlights include recessed lighting throughout, an attached garage, and a fully fenced corner lot with ideal for a future garden. The corner setting offers extra elbow room and easy access, all framed by the iconic peaks that make Butte living so special. Perfectly located just minutes from Montana Tech, historic Uptown Butte, schools, shopping, and the I-90/I-15 corridor, you're also a short drive from world-class fishing, skiing, and endless year-round recreation. Whether you're a first-time buyer, looking to right-size, or searching for a low-maintenance investment property, this thoughtfully updated home checks every box. Polished, value-priced homes like this move quickly — schedule your private showing today.
| Price History | |
|---|---|
| 5/29/2026 | Listed $289,000 |
General Features
| Sewer | Public Sewer |
|---|---|
| Heating | Forced Air |
| Utilities | Electricity Connected,Natural Gas Connected |
| Possession | Close Of Escrow |
| Appliances | Dishwasher,Microwave,Range |
| Zoning | Residential |
| Garage Spaces | 1 |
| Architectural Style | Other |
| Security Features | Smoke Detector(s) |
| Year Built | 1954 |
| View | City,Mountain(s) |
| Topography | Level |
| Property Subtype | Single Family Residence |
| Tax Year | 2025 |
| Community Features | Street Lights,Sidewalks |
| County | Silver Bow |
| New Construction | false |
| Property Type | Residential |
| HOA | false |
| Attached Garage | true |
| Subdivision Name | Hamilton |
| Garage Y/N | true |
| Full Baths | 1 |
| Status | Active |
| Directions | Please use GPS |
| ModificationTimestamp | 2026-09-14T14:31:19.857-00:00 |
| City | Butte |
| Senior Community Y/N | false |
| High School District | District No. 1 |
| Zoning Description | R1 |
| Lot Size Units | Square Feet |
| Lot Size Square Feet | 6316 |
| Carport Y/N | false |
| Land Lease Y/N | false |
| Tax Annual Amount | 2146 |
| Property Condition | Updated/Remodeled |
| Building Area Units | Square Feet |
| Living Area Units | Square Feet |
| Standard Status | Active |
| Middle/Junior School District | District No. 1 |
| Elementary School District | District No. 1 |
| Year Built Source | Public Records |
| Property Sub Type Additional | Single Family Residence |
| Expected Active Date | 2026-05-29 |
| PostalCity | BUTTE |
| Legal Description | Lots numbered Twenty-three (23) and Twenty-four (24) in Block numbered Forty-nine (49) of the Hamilton Addition to the City and County of Butte Silver Bow, Montana, according to the official plat and survey thereof now on file and of record in the office of the County Clerk and Recorder. |
| Unit | Corner of Sheridian Ave |
Interior Features
| Interior Amenities | Open Floorplan |
|---|---|
| Basement | Crawl Space |
| Total Fireplaces | 1 |
| Basement (Y/N) | true |
| Heating Y/N | true |
| Fireplace Y/N | true |
| Laundry Features | Washer Hookup |
| Total Bedrooms | 2 |
| LivingAreaSource | Public Records |
| Above Grade Finished Area Unit Type | Square Feet |
| Total Baths | 1 |
Exterior Features
| Fencing | Cross Fenced |
|---|---|
| Lot Features | Back Yard,Front Yard,Views,Level |
| Water Source | Public |
| Lot Size Area | 6316 |
| Foundation Details | Poured |
| Building Area Total | 973 |
| Lot Size Acres | 0.145 |
| Road Surface Type | Asphalt |
| Lot Size Source | Public Records |
| Waterfront Y/N | false |
| Road Frontage Type | City Street |
| Horse Y/N | false |
| Irrigation Water Rights Y/N | false |
Amenities
- Foreclosure
- Views
- Short Sale
- New Construction
- Adult 55+
- Lease To Own
- No HOA Fees
- Furnished
- Primary On Main
- Air Conditioning
- Seller Finance
- Green
- Fixer Upper
- Horse
- Golf
- Fireplace
- Deck
- Garage
- Basement
- Pool
Property vs Single Family Average in 59701
Price
Taxes
Year Built
 All information is subject to change, is deemed reliable but is not guaranteed, and should be independently verified.The information being provided is for consumers' personal, non-commercial use and may not be used for any otherpurpose other than to identify prospective properties consumers may be interested in purchasing. Copyright ® 2026, Montana Regional Multiple Listing Service, Inc. (MRMLS) and FBS. All Rights Reserved.
 Big Sky Country MLS - Gallatin Association of REALTORS® All information deemed reliable but not guaranteed. All properties are subject to prior sale, change or withdrawal. Neither listing broker(s) or information provider(s) shall be responsible for any typographical errors, misinformation, misprints and shall be held totally harmless. Listing(s) information is provided for consumer's personal, non-commercial use and may not be used for any purpose other than to identify prospective properties
